
Bella Ventana
~1,700–2,000+ SQ. FT. • Typically 3 BedroomsAttached two-story townhome layouts. Compare garage placement, patio or outdoor space and whether the residence has golf-oriented exposure.
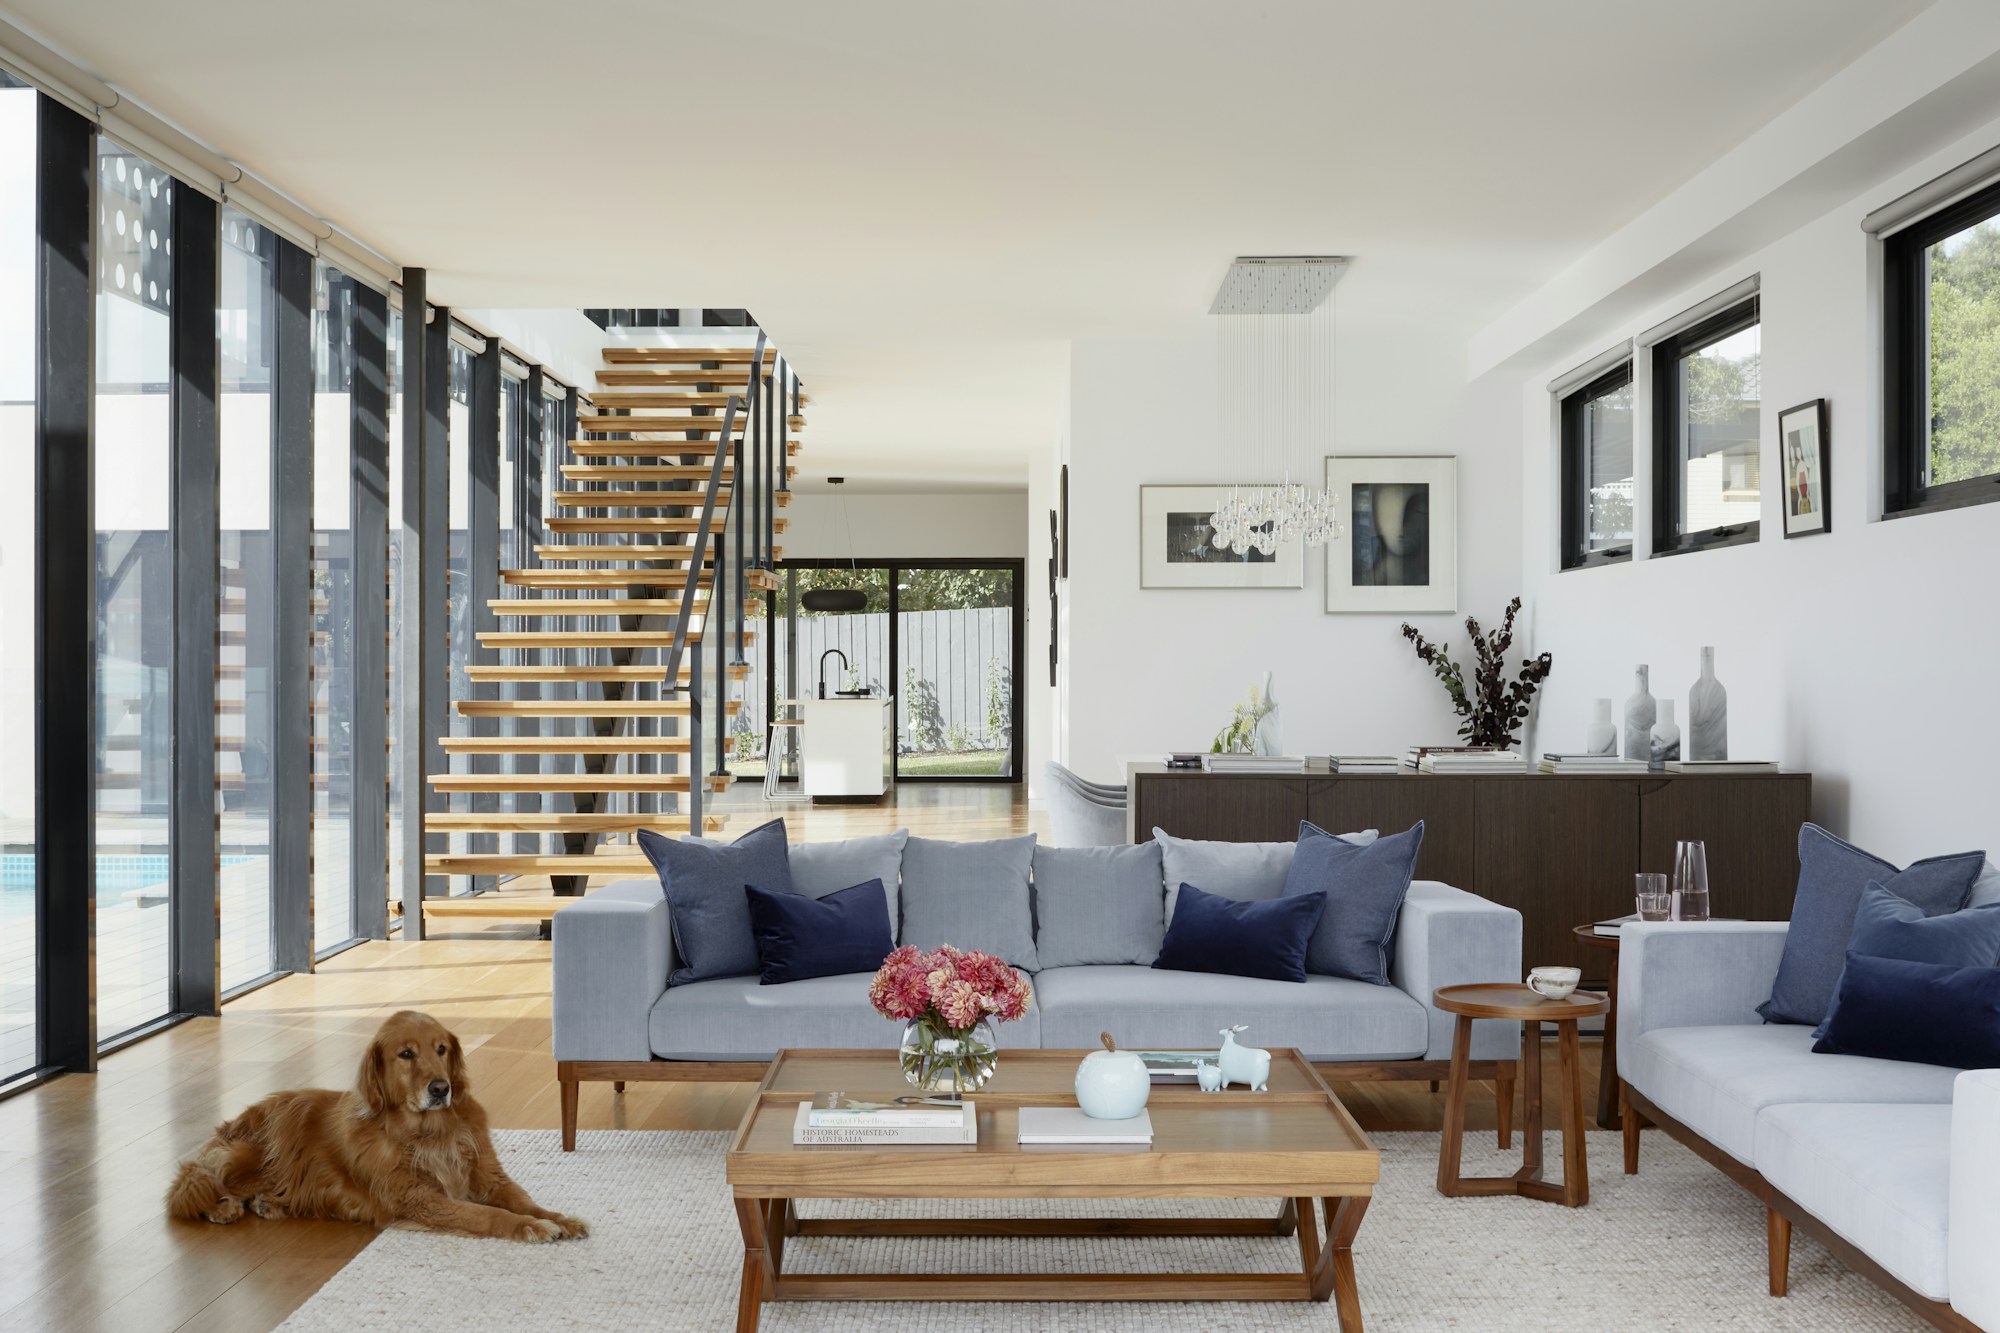
Explore the size and bedroom ranges across Westridge's ten neighborhoods, then request available original floor-plan information for the subdivision or home you are considering.
Westridge is an established resale community developed primarily in the early 2000s. Its ten neighborhoods were created with different housing products, so there is no single set of “Westridge floor plans.”
Bella Ventana and Cypress Point use attached townhome layouts. San Abella is known for detached condominium residences. Bent Canyon, Emerald, Masters, Montanya and Sundance contain larger detached homes, while Oakmont and Westridge Estates move into luxury and custom-home territory.
Original tract plans are useful for understanding the home's intended layout, but resale homes may have remodeled kitchens, altered walls, converted lofts, expanded outdoor areas or other permitted and unpermitted changes. Always compare the historical plan with the actual property.
Original plans help explain room relationships, stairs, garage access, bedroom placement and intended traffic flow. The illustrations below are generic architectural examples only — not actual Westridge builder drawings.
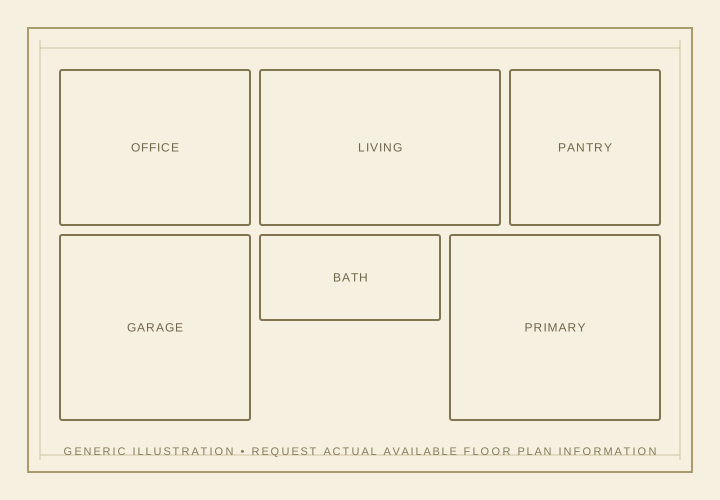
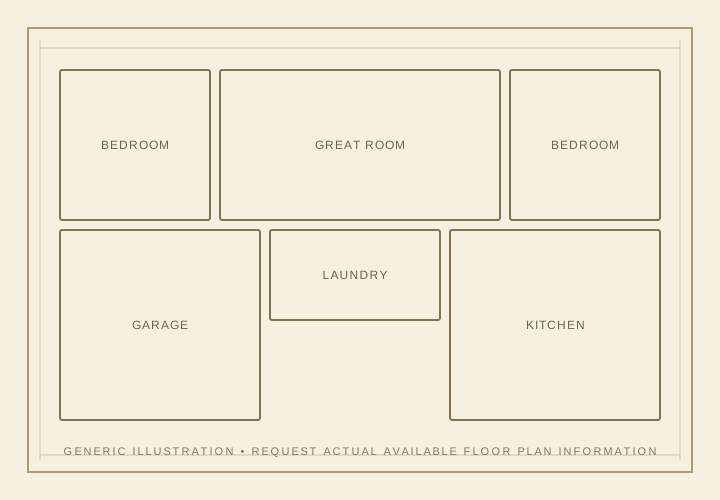
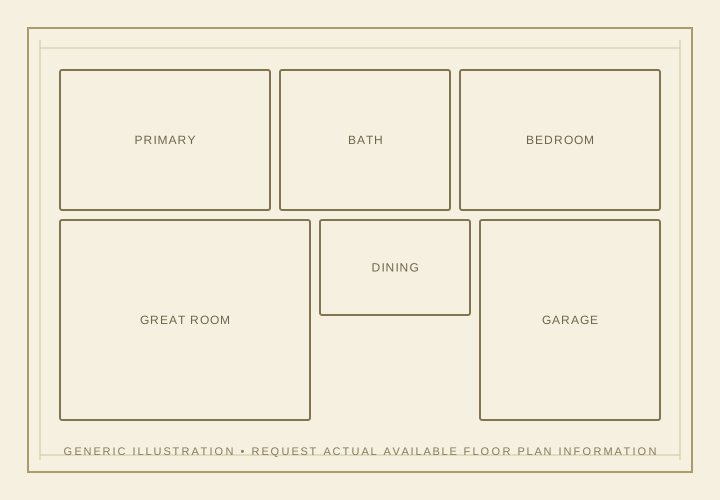
Important: These graphics are generic illustrations created for this website. They are not actual Westridge, builder or subdivision floor plans and must not be used for dimensions, construction details or purchase decisions.
Because Westridge is a resale community, the most useful request is specific. If you know the subdivision, street address or current listing, include it so Victoria can help identify any available original plan information and compare it with the present-day home.
Useful for understanding intended room placement, bedrooms, baths, stairs and garage relationships.
Compare the historical design with remodels, additions, wall changes and present room use.
Homes sharing an original plan can be more useful comparisons than superficially similar square footage elsewhere in Westridge.
Westridge Estates may not have a repeatable tract plan at all; custom properties require address-specific research.
Include the neighborhood, address or property you are researching if you know it.
These are general local-research ranges, not guarantees for every home. Verify the exact residence, assessor data, title documents and any remodeling permits.
Attached two-story townhome layouts. Compare garage placement, patio or outdoor space and whether the residence has golf-oriented exposure.
Large detached two-story layouts. The gated and non-gated sections make exact address context important.
Attached townhome designs with garages, patio or balcony configurations and a more compact overall footprint.
Large detached plans with substantial bedroom capacity near the golf-oriented side of Westridge.
Spacious two-story layouts with multiple bedroom and living-space configurations.
Gated detached-home plans covering a broad middle-to-large Westridge size range.
Guard-gated luxury layouts including both one- and two-story homes near the golf-course setting.
Detached residences described locally as detached condominiums. Review both the floor plan and legal ownership structure.
Gated two-story detached layouts in a more compact range than Montanya, with select fairway or mountain-view positions.
Custom homes should be researched by address. Some examples exceed 6,200 square feet and larger estates can be substantially bigger.
Even decades later, an original plan can help identify the intended bedroom count, room relationships, garage configuration, stair location, fireplaces, formal living areas and builder-designed options.
Westridge homes are now mature resale properties. Renovations can materially change how a home lives — and sometimes how its square footage or bedroom count is represented.

If you are looking at a current Westridge listing or trying to identify your own home's original plan, send Victoria the address and neighborhood. She can help determine whether plan information is available and how the current residence compares with the original design.
For custom Westridge Estates properties, the better starting point may be assessor, permit and seller-provided documentation rather than expecting a repeatable tract plan.
Use the original layout as a reference, then verify what has changed in the residence you are buying or selling.